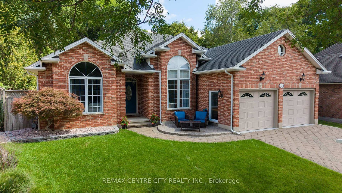
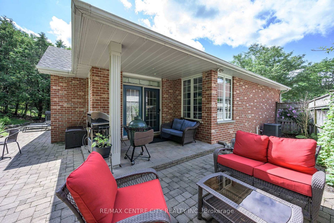
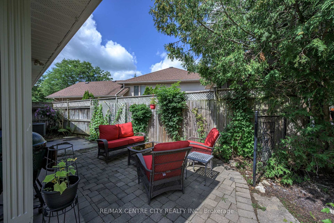
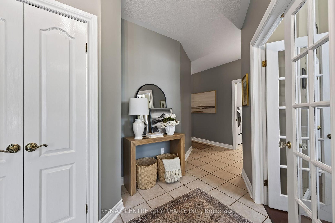
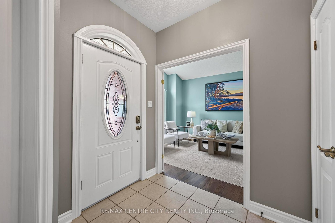
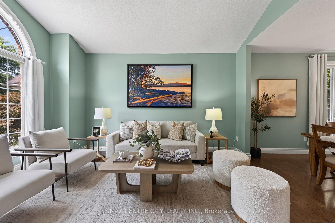
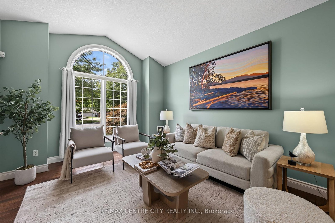
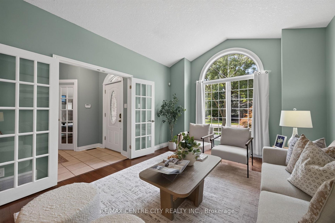
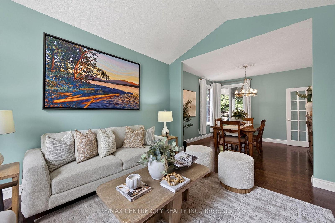
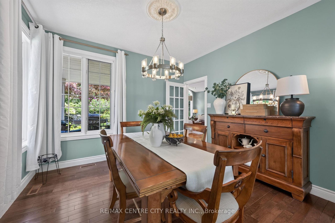
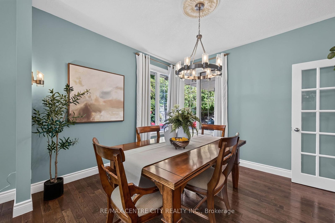
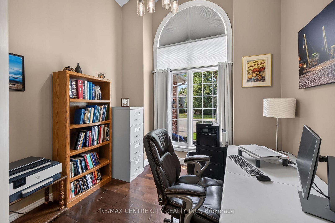
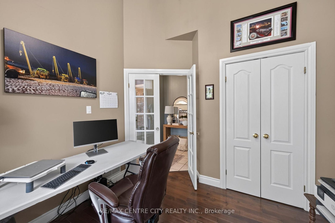
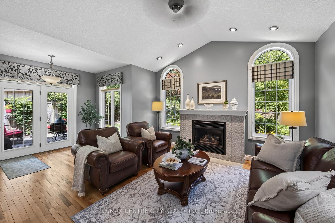
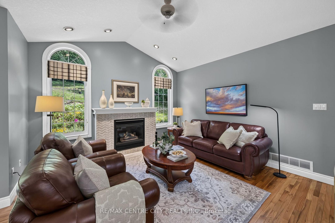
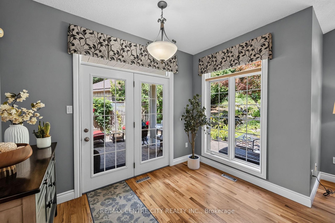
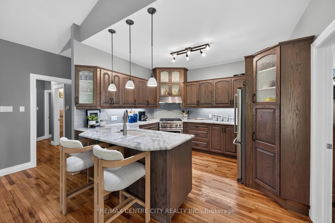
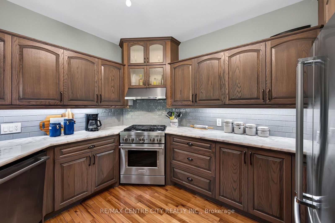
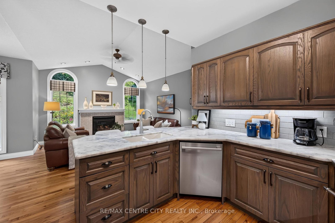
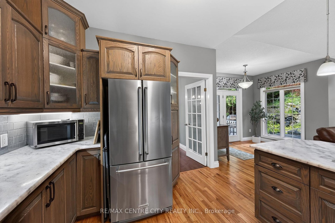
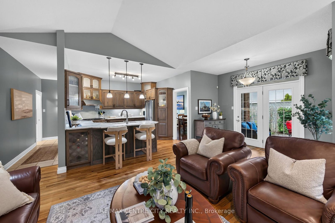
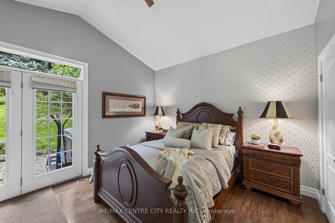
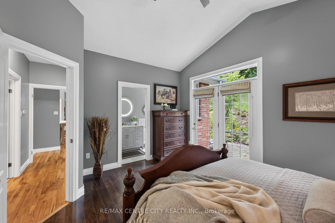
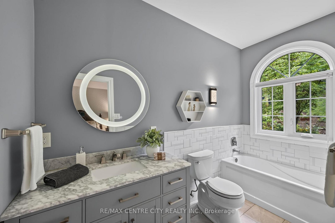
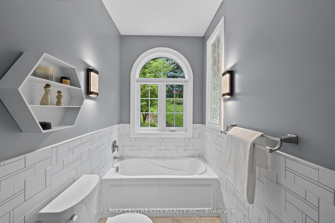
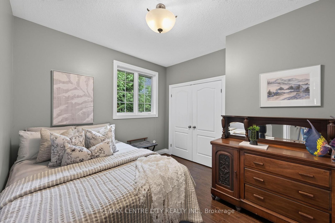
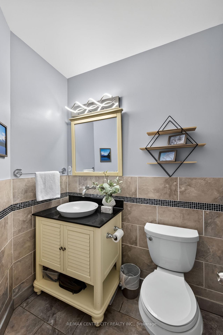
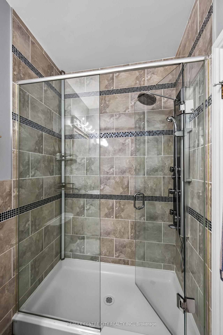
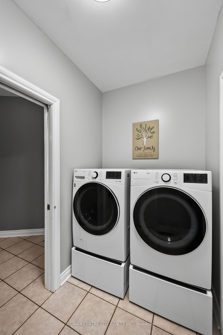
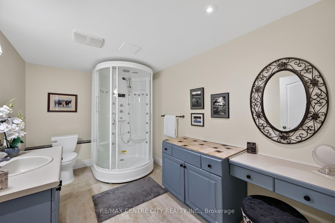
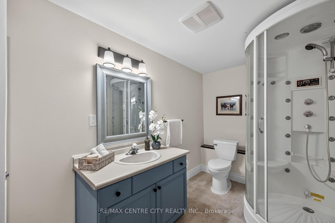
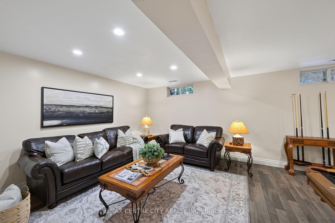
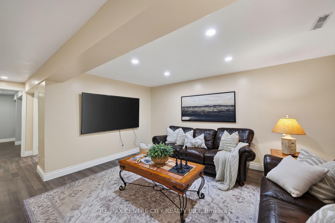
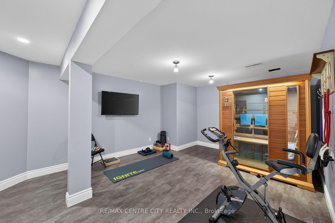
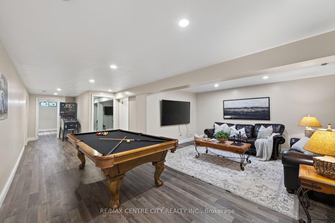
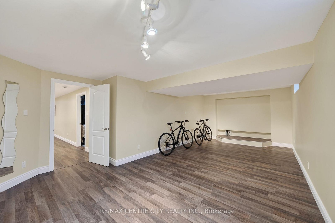
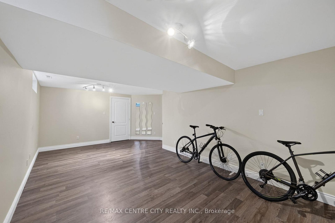
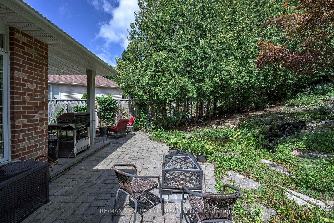
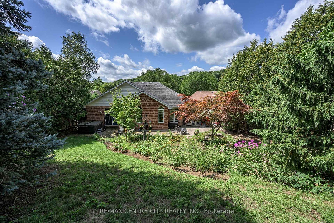
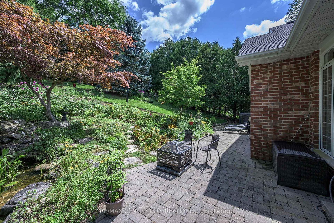
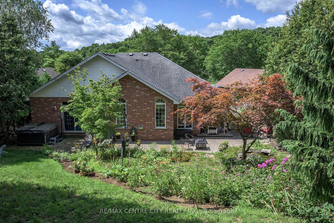
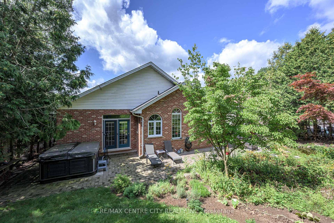
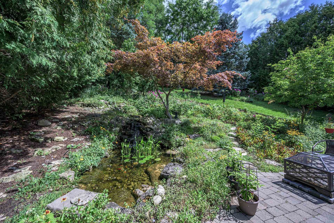
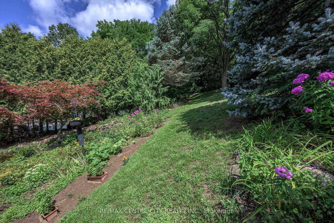
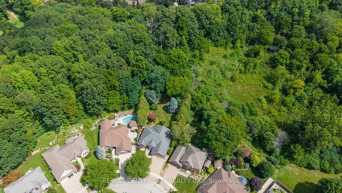
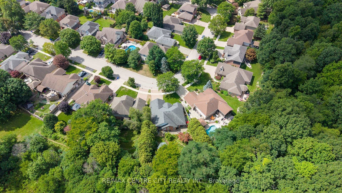
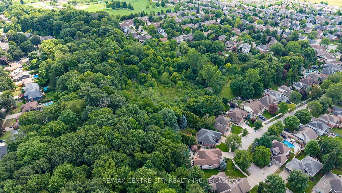
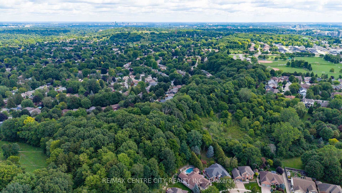
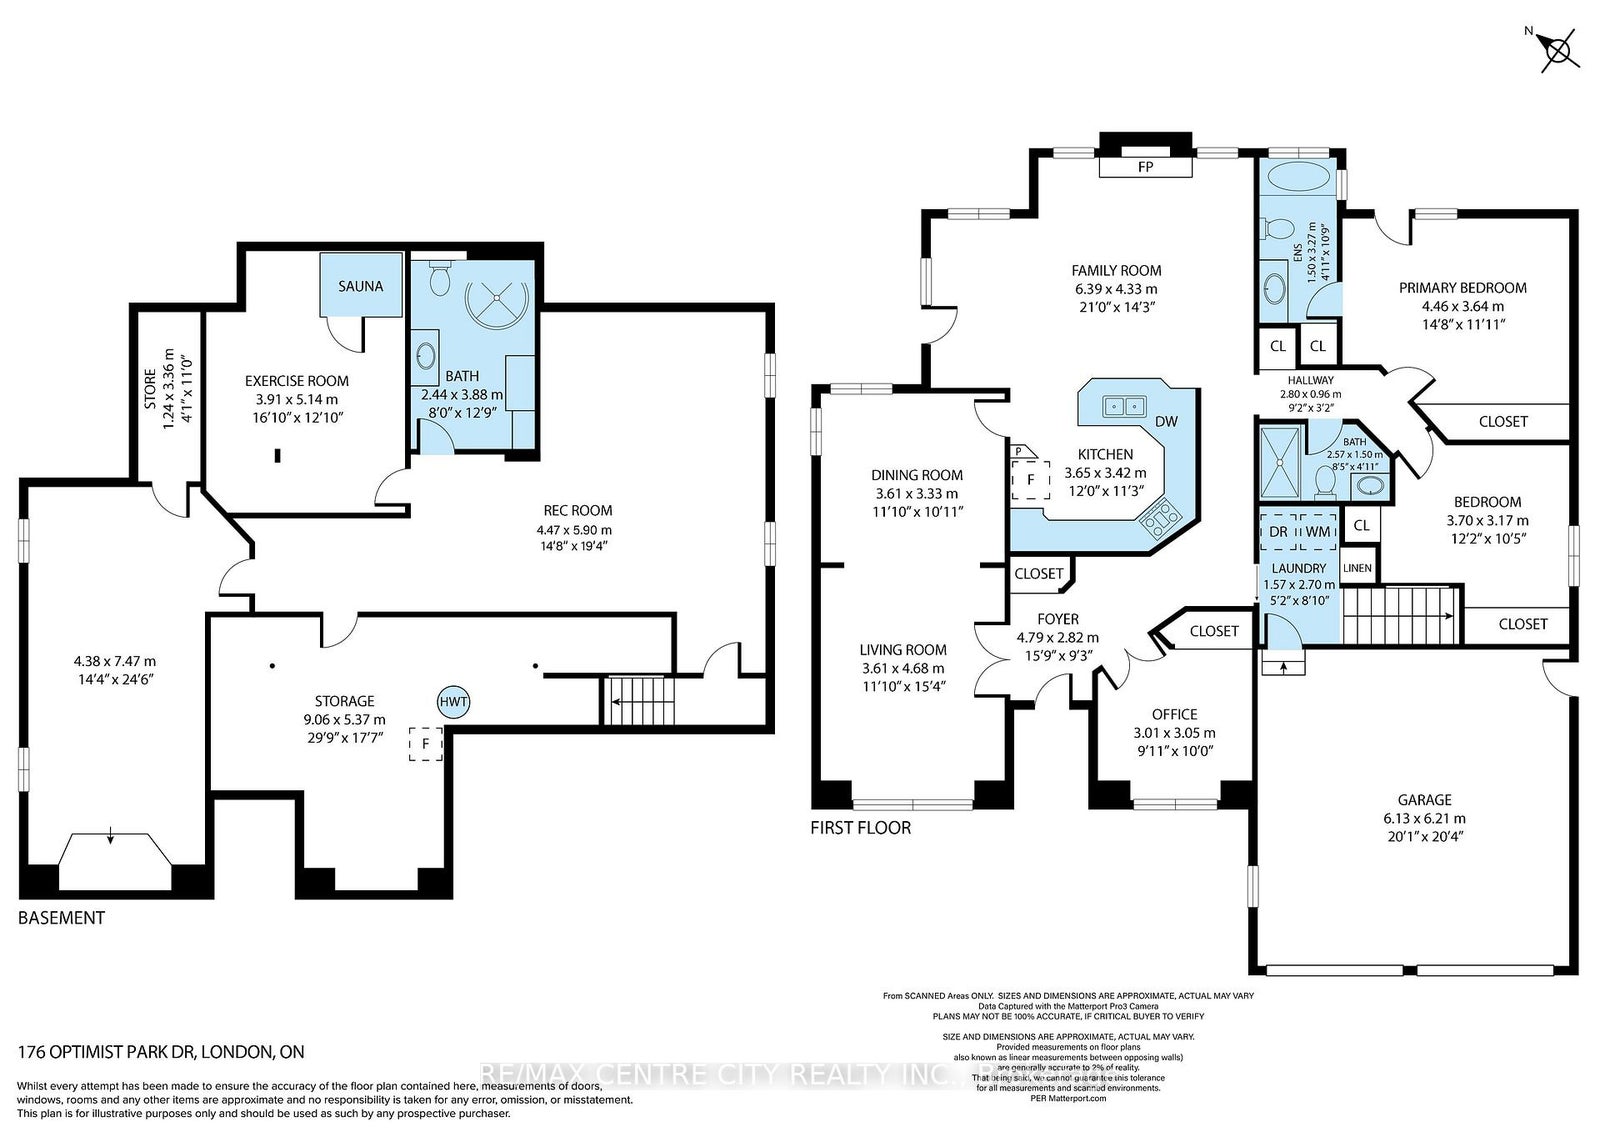
Welcome to this meticulously maintained one-floor home in the heart of Byron, where pride of ownership is evident inside and out. Thoughtfully updated over the years, this move-in-ready home features, numerous improvements, allowing you to simply unpack and enjoy. The bright and spacious main floor offers a flexible layout with three bedrooms, or two bedrooms plus a den, along with a welcoming living room, dining room, and comfortable main Floor family room. The finished lower level expands your living space with a large recreation room, games room, workout room with infrared sauna, and abundant storage .Step outside and discover the true highlight of this home-an incredible, low-maintenance backyard oasis. A beautiful cascading pond and waterfall create a peaceful setting with multiple seating areas, making it the perfect place to relax or entertain family and friends. Additional features include a double-car garage, mature landscaping, and an unbeatable location in one of Byron's most sought-after family neighborhoods, close to parks, schools, walking trails, Boiler Mountain, shopping, and all amenities. This is the complete package-a beautifully updated bungalow in a fantastic location. Make 176 Optimist Park Drive London your last stop... you'll be glad you did.
Address
176 Optimist Park Drive
List Price
$849,900
MLS® Status
Price Change
Property Type
Residential Freehold
Type of Dwelling
Detached
Style of Home
Bungalow
Transaction Type
Sale
Area
London South
Sub-Area
South K
Region
Middlesex
Bedrooms
3 + 1
Bedrooms (Total)
4
Rooms Above Grade
14
Bathrooms
3
Floor Area
1500-2000 Sq. Ft.
Lot Size Source
MPAC
Lot Depth
147.22
Lot Size Units
Feet
Lot Width
49.92
Parcel Number
084200360
Occupant Type
Owner
Cross Street
Boler Rd & Optimist Park Dr
MLS® Number
X13695806
Listing Brokerage
RE/MAX CENTRE CITY REALTY INC.
Basement Area
Finished
Postal Code
N6K 4M2
Posession Details
Flexible
Parking
Private Double
Parking Places (Total)
6
Parking Spaces
4
Tax Amount
$6,504.00
Tax Year
2025
Site Influences
Fenced Yard, Golf, Landscaped, Library, Park, Patio, Place Of Worship, Private Pond, Public Transit
Exterior Features
Landscaped, Patio, Private Pond
Interior Features
Floor Drain, Sauna, Storage
Property Features
Fenced Yard, Golf, Library, Park, Place Of Worship, Public Transit
Cable
Available
Central Vacuum
No
Family Room
Yes
Hydro
Yes
Elevator
No
Ensuite Laundry
No
Special Designation
Unknown
Standard Status
Active
Board Or Association
London and St. Thomas Association of REALTORS
Heat Source
Gas
Heat Type
Forced Air
Cooling Features
Central Air
Construction Materials
Brick
Direction Faces
North
Fireplace
Yes
Fireplace Features
Natural Gas, Fireplace Insert
Foundation Details
Poured Concrete
Garage
Yes
Garage Type
Attached
Covered Spaces
2
Kitchens Total
1
Kitchens Above Grade
1
Pool Features
None
Roof
Asphalt Rolled
Tax Legal Description
PT PCL PLAN-1 , SEC 33M327 ; LT 19 , PL 33M327 , SEE LT373663Z ; LONDON/WESTMINSTER
View Type
Pond, Trees/Woods, Garden
Waterfront
No
Waterfront
None
Sewer
Sewer
Login To View 15 Additional Details On 176 Optimist Park Drive
Get instant access to more information with a free account.
Already have an account? Login
Rooms
| Floor | Type | Dimensions | Features |
|---|---|---|---|
| Main | Foyer | 4.79 x 2.82 Meters | |
| Main | Living Room | 4.68 x 3.61 Meters | |
| Main | Dining Room | 3.61 x 3.33 Meters | |
| Main | Kitchen | 3.65 x 3.42 Meters | |
| Main | Family Room | 6.39 x 4.33 Meters | |
| Main | Primary Bedroom | 4.46 x 3.64 Meters | |
| Main | Bedroom | 3.7 x 3.17 Meters | |
| Main | Bedroom | 3.05 x 3.01 Meters | |
| Main | Laundry | 2.7 x 1.57 Meters | |
| Main | Bathroom | 2.57 x 1.5 Meters | 3 Pc Bath |
| Main | Bathroom | 3.27 x 1.5 Meters | 3 Pc Ensuite |
| Lower | Great Room | 5.9 x 4.47 Meters | |
| Lower | Bedroom | 7.47 x 4.38 Meters | |
| Lower | Exercise Room | 5.14 x 3.91 Meters | |
| Lower | Bathroom | 3.88 x 2.44 Meters | 3 Pc Bath |
| Lower | Furnace Room | 9.06 x 5.37 Meters |