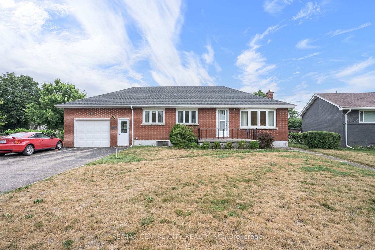
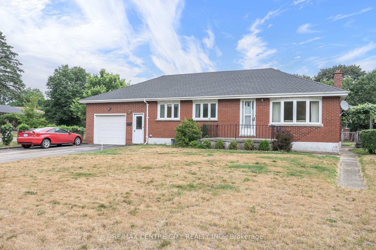
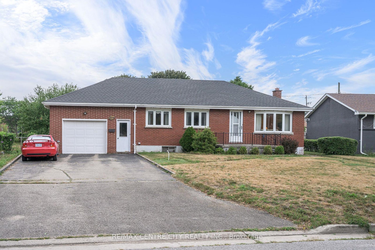
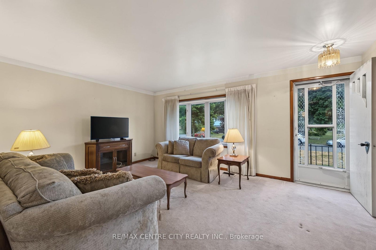
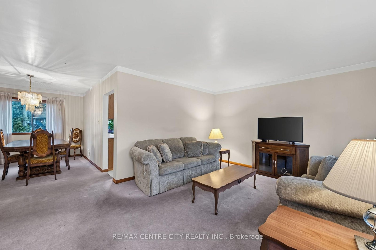
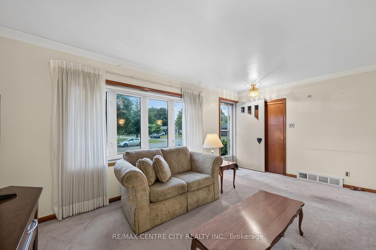
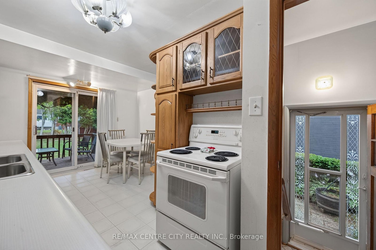
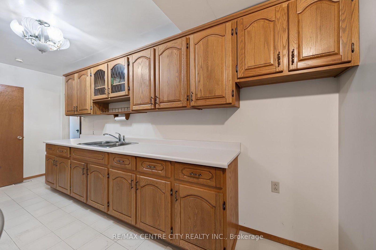
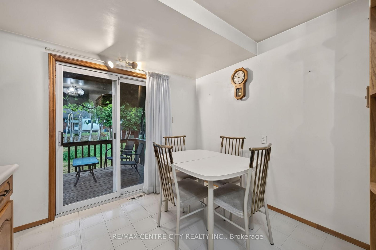
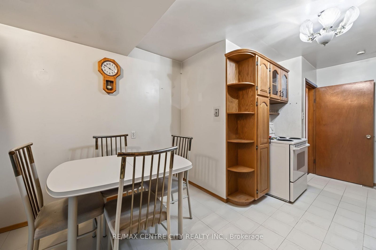
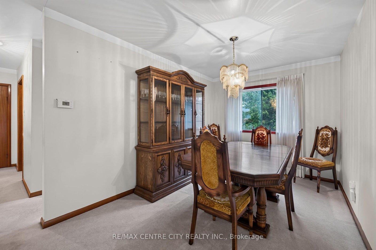
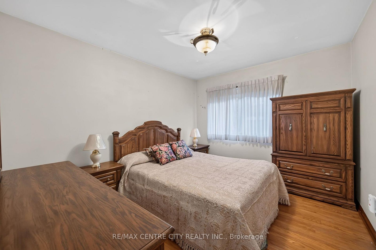
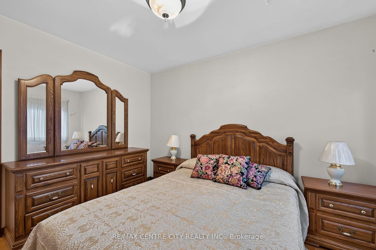
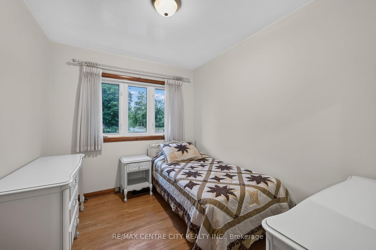
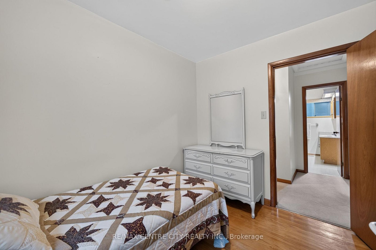
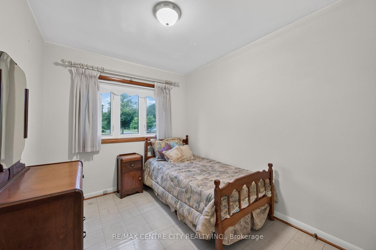
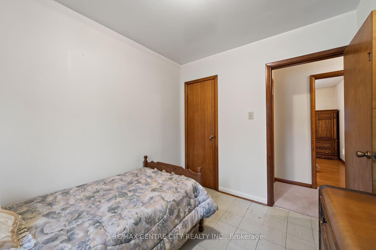
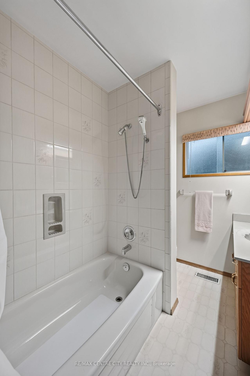
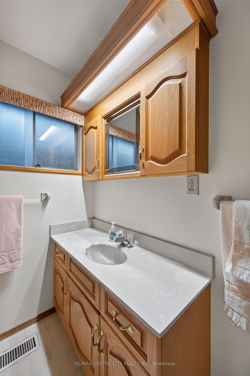
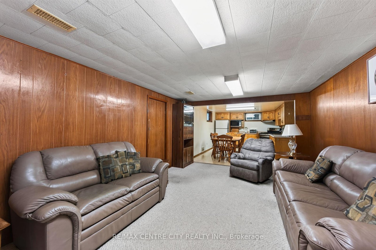
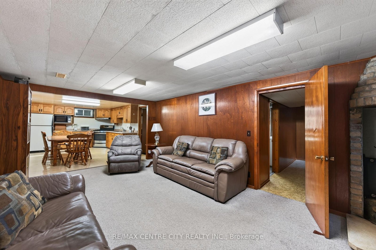
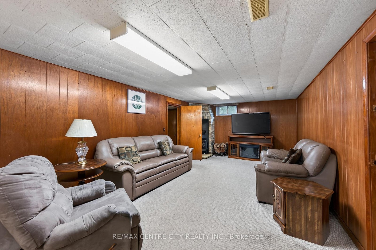
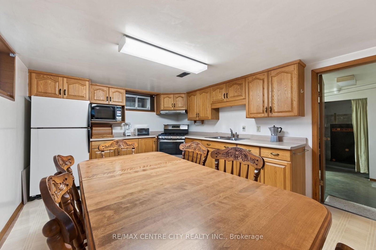
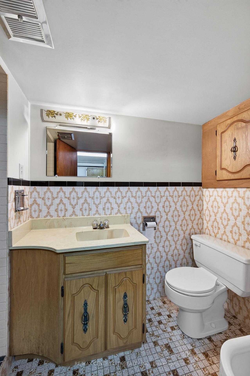
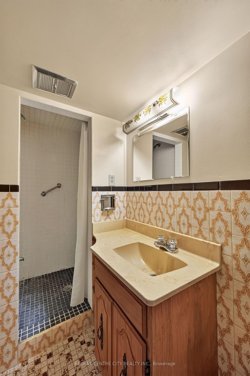
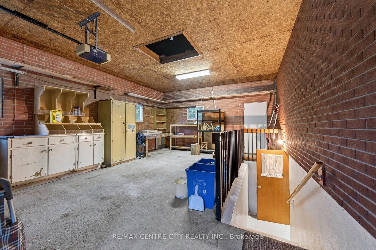
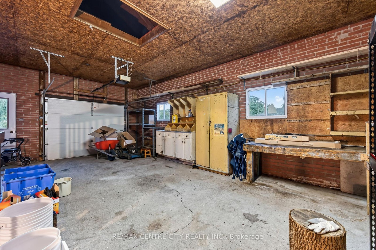
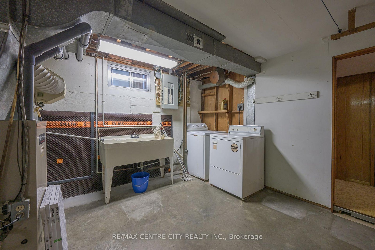
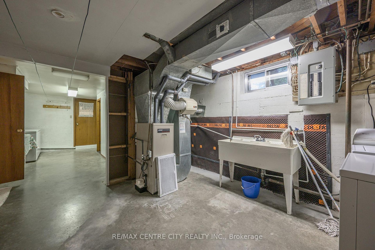
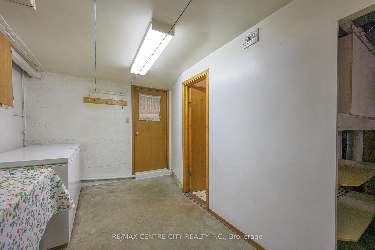
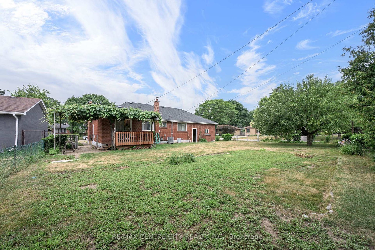
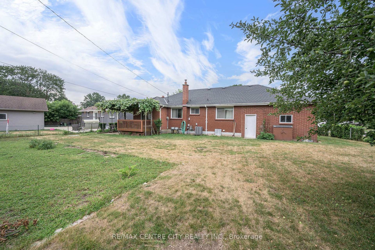
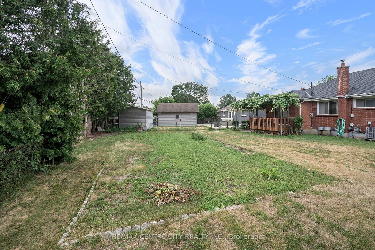
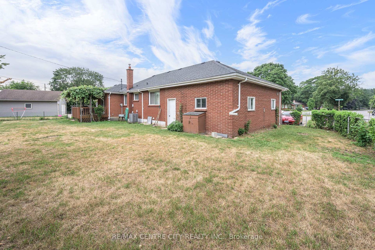
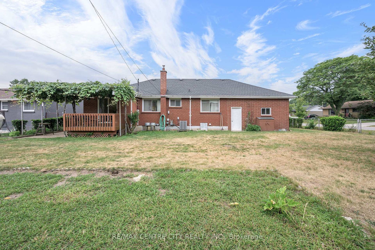
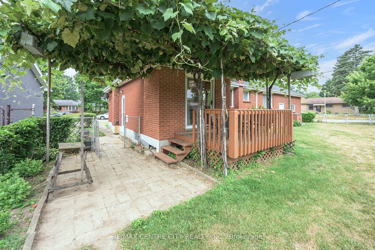
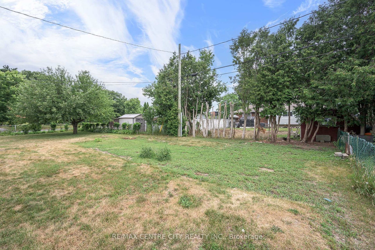
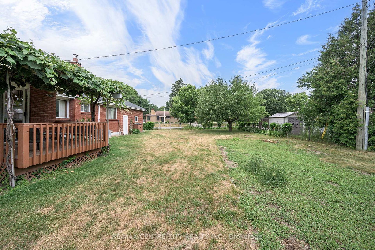
Welcome to this 208 Niagara St. London this multi-generational layout with the walk-up basement is a solid, one-floor home offering 1,037 sq. ft. of comfortable living space in the highly desirable Fairmont neighborhood, home to the sought-after Fairmont Public School. This versatile property is ideal for families, multi-generational living, or buyers looking for income potential. The main floor features three bedrooms, a functional kitchen with patio doors leading to the backyard, and hardwood flooring beneath the existing carpet. The finished lower level offers outstanding flexibility with a spacious second kitchen, large family room, four-piece bathroom, laundry area, and a separate walk-up entrance with direct access to the oversized attached garage-creating an excellent opportunity for an in-law suite, teenage retreat, or potential rental accommodation (buyer to verify permitted uses).The oversized attached garage (approximately 4.0 m x 7.99 m / 13'1" x 26'3") provides exceptional storage and workspace. The property offers excellent backyard access-ideal for adding a detached workshop or garage, or for conveniently parking an RV, trailer, or recreational vehicles. Major updates include a 2-year-old central air conditioner, a 4-year-old roof with 40-year shingles, an owned water heater, and a furnace with an updated blower motor. Electrical wiring is already in place from the panel to the front yard for a future lamp post, should the new owner wish to reconnect it. This is a rare opportunity to own a solid, versatile home in one of London's most established family neighborhood, offering excellent schools, parks, and amenities, with endless possibilities for today's lifestyle.
Address
208 Niagara Street
List Price
$529,900
MLS® Status
New
Property Type
Residential Freehold
Type of Dwelling
Detached
Style of Home
Bungalow
Transaction Type
Sale
Area
London East
Sub-Area
East O
Region
Middlesex
Bedrooms
3
Bedrooms (Total)
3
Rooms Above Grade
12
Bathrooms
2
Floor Area
700-1100 Sq. Ft.
Lot Size Source
GeoWarehouse
Lot Depth
110.61
Lot Shape
Irregular
Lot Irregularities
60.09 ft X 36.87 ft X36.87 ft X36.87 ft
Lot Size Units
Feet
Lot Width
64.55
Parcel Number
081210105
Parcel of Tied Land
No
Occupant Type
Vacant
Cross Street
Strathcona Dr & Niagra St
Approx. Age
51 - 99 Years
MLS® Number
X13592222
Listing Brokerage
RE/MAX CENTRE CITY REALTY INC.
Basement Area
Full, Finished
Postal Code
N5W 1R6
Posession Details
30 Days
Parking
Private Double
Parking Places (Total)
7
Parking Spaces
6
Tax Amount
$3,621.00
Tax Year
2025
Site Influences
Fenced Yard, Park, Place Of Worship, Public Transit, School Bus Route
Interior Features
In-Law Suite
Property Features
Fenced Yard, Park, Place Of Worship, School Bus Route, Public Transit
Cable
Available
Central Vacuum
No
Family Room
No
Hydro
Yes
Elevator
No
Ensuite Laundry
No
Special Designation
Unknown
Standard Status
Active
Senior Community
No
Board Or Association
London and St. Thomas Association of REALTORS
Heat Source
Gas
Heat Type
Forced Air
Cooling Features
Central Air
Construction Materials
Brick
Direction Faces
East
Fireplace
Yes
Fireplace Features
Wood Stove
Foundation Details
Poured Concrete
Garage
Yes
Garage Type
Attached
Covered Spaces
1
Kitchens Total
2
Kitchens Above Grade
2
Pool Features
None
Roof
Asphalt Shingle
Tax Legal Description
LOT 360, PLAN 790, SUBJECT TO 77819, 78336 LONDON/LONDON TOWNSHIP
Topography
Flat
Waterfront
No
Waterfront
None
Sewer
Sewer
Login To View 18 Additional Details On 208 Niagara Street
Get instant access to more information with a free account.
Already have an account? Login
Rooms
| Floor | Type | Dimensions | Features |
|---|---|---|---|
| Main | Living Room | 5.15 x 3.81 | |
| Main | Dining Room | 4.56 x 2.71 | |
| Main | Kitchen | 5.18 x 3.19 | |
| Main | Primary Bedroom | 3.54 x 3.06 | |
| Main | Bedroom | 3.02 x 2.5 | |
| Main | Bedroom | 3.02 x 2.5 | |
| Main | Bathroom | 2.56 x 1.78 | 4 Pc Bath |
| Lower | Family Room | 6.88 x 3.57 | |
| Lower | Kitchen | 4.76 x 3.49 | |
| Lower | Laundry | 3.99 x 3.77 | |
| Lower | Utility Room | 4.56 x 2.37 | |
| Lower | Bathroom | 4 Pc Bath |