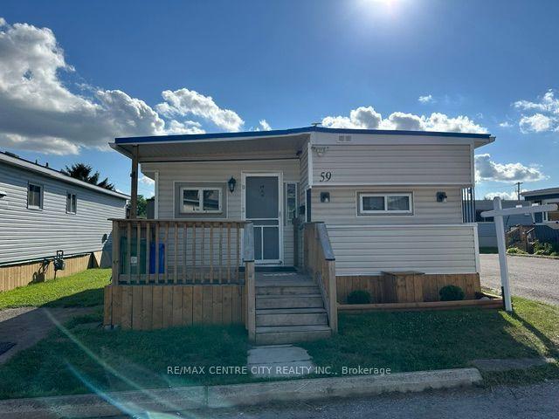
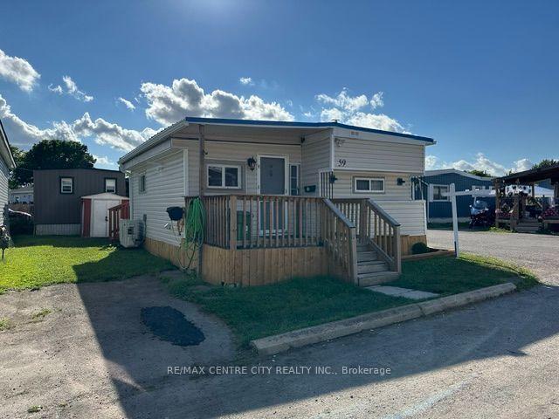
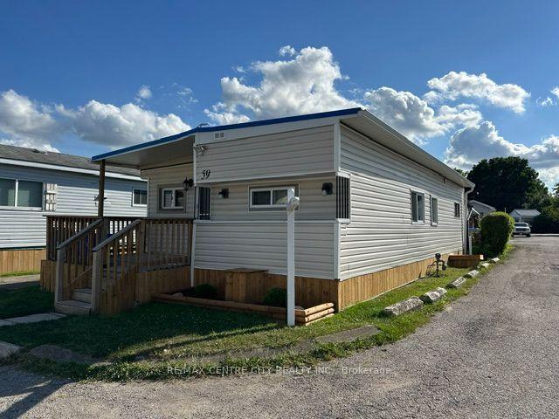
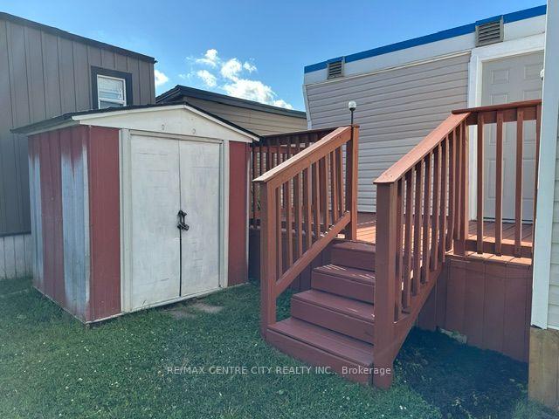
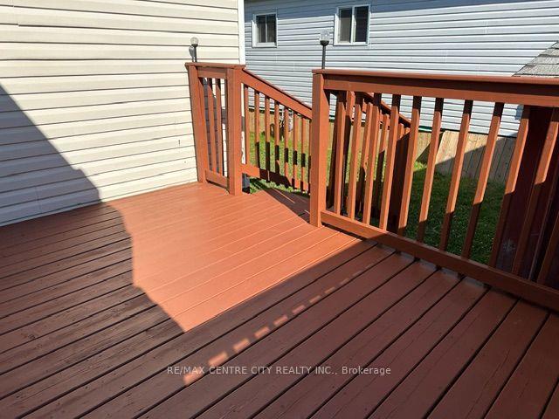
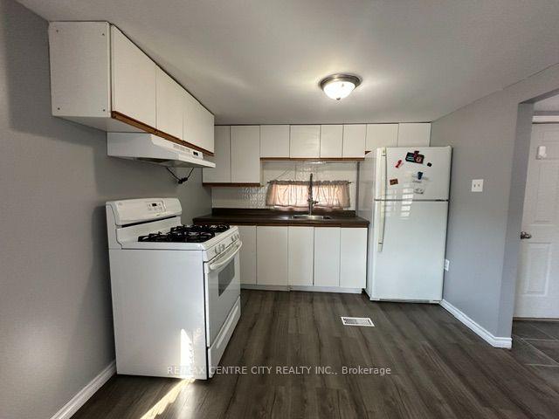
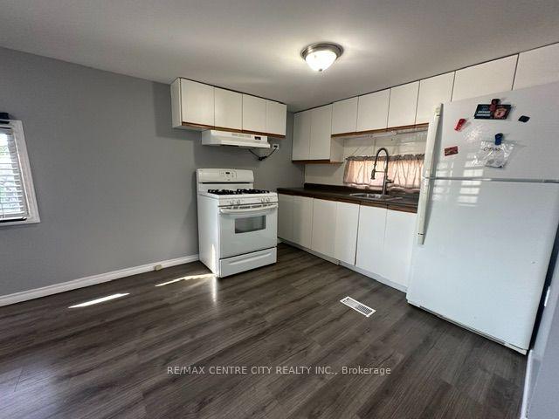
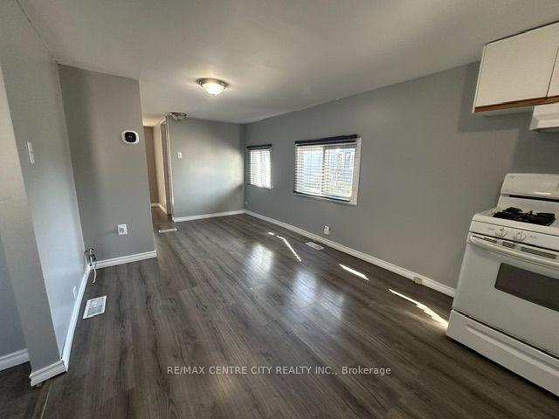
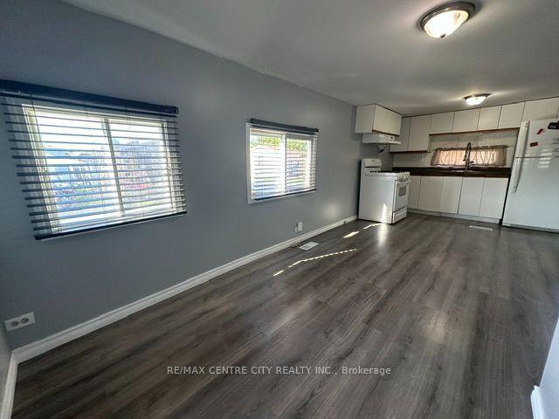
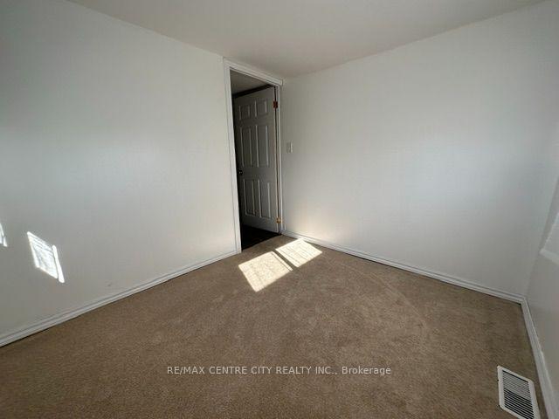
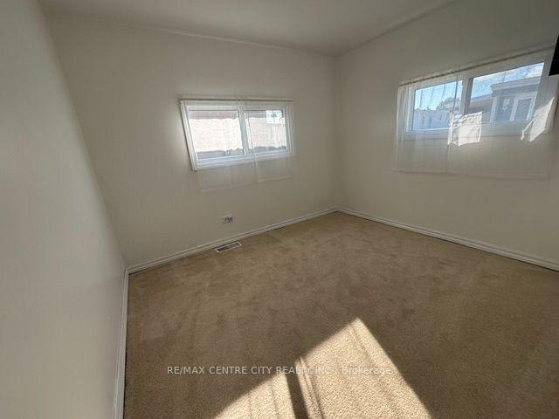
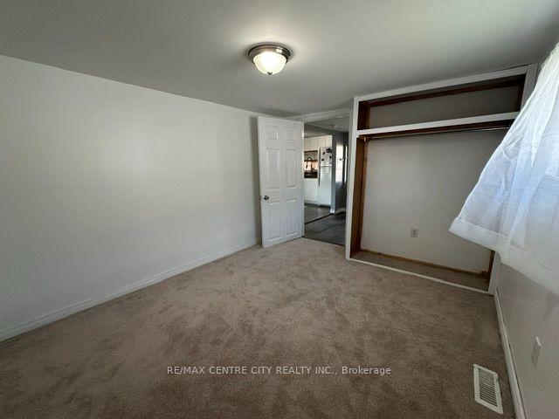
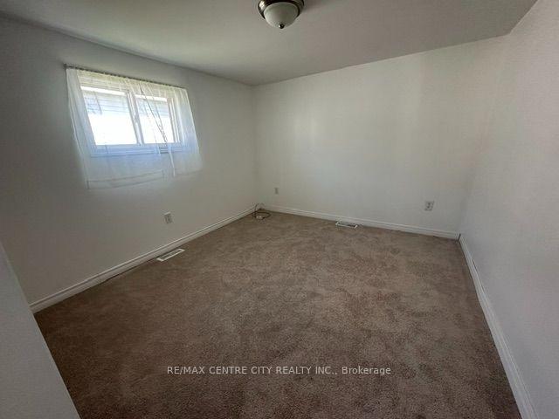
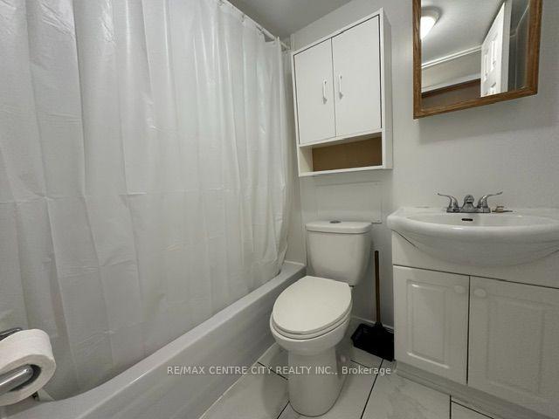
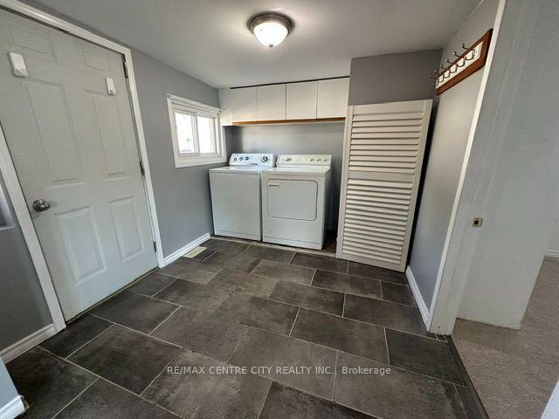
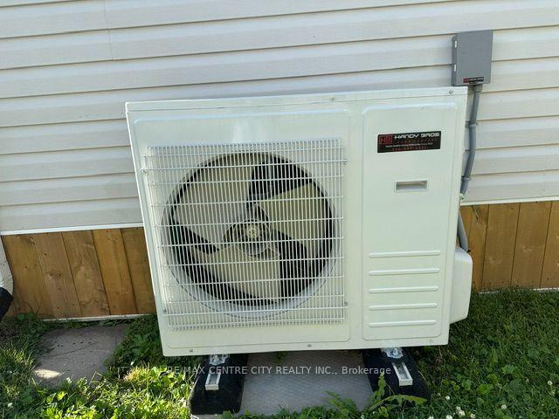
Welcome to #59-2189 Dundas Street in desirable Terrace Gardens Mobile Home Park! This well-maintained 2-bedroom home is move-in ready and has been freshly painted throughout & new carpet in the bedrooms. Enjoy your morning coffee on the spacious front porch or relax and entertain on the private rear deck. Major updates provide peace of mind, including a brand new furnace, central air conditioner, heat pump, and tankless hot water heater, all with a transferable 20-year warranty, plus a 4-year-old metal roof. The home also offers two parking spaces for added convenience. The affordable monthly land lease fee of $847.20 includes water, sewer, property taxes, and garbage collection, making budgeting simple and worry-free. A fantastic opportunity to enjoy affordable, low-maintenance living in a friendly community close to shopping, restaurants, public transit, and all amenities.
Address
59 - 2189 Dundas Street E
List Price
$199,900
MLS® Status
Price Change
Property Type
Residential Freehold
Type of Dwelling
MobileTrailer
Style of Home
Bungalow
Transaction Type
Sale
Area
London East
Sub-Area
East I
Region
Middlesex
Bedrooms
2
Bedrooms (Total)
2
Rooms Above Grade
6
Bathrooms
1
Floor Area
< 700 Sq. Ft.
Occupant Type
Vacant
Cross Street
Boneventure
Approx. Age
31 - 50 Years
MLS® Number
X13535602
Listing Brokerage
RE/MAX CENTRE CITY REALTY INC.
Basement Area
None
Postal Code
N5V 1H3
Posession Details
Flexible
Parking
Boulevard, Lane, Private
Parking Places (Total)
2
Parking Spaces
2
Tax Year
2026
Site Influences
Library, Park, Place Of Worship, Public Transit, School
Interior Features
On Demand Water Heater, Primary Bedroom - Main Floor, Water Heater Owned
Property Features
Library, Place Of Worship, Park, Public Transit, School
Cable
Available
Central Vacuum
No
Family Room
No
Hydro
Yes
Ensuite Laundry
No
Special Designation
Unknown
Standard Status
Active
Senior Community
No
Board Or Association
London and St. Thomas Association of REALTORS
Heat Source
Gas
Heat Type
Forced Air
Cooling Features
Central Air
Construction Materials
Vinyl Siding
Direction Faces
South
Fireplace
No
Foundation Details
Piers
Garage
No
Garage Type
None
Kitchens Total
1
Kitchens Above Grade
1
Other Structures
Shed
Pool Features
None
Roof
Metal
Tax Legal Description
1975 General Leader Serial # 404990 40'x10' plus 12'x10' addition
Waterfront
No
Sewer
Sewer
Login To View 11 Additional Details On 59 - 2189 Dundas Street E
Get instant access to more information with a free account.
Already have an account? Login
Rooms
| Floor | Type | Dimensions | Features |
|---|---|---|---|
| Main | Kitchen | 3.1 x 2.84 | |
| Main | Living Room | 3.17 x 2.84 | |
| Main | Primary Bedroom | 3.45 x 2.84 | |
| Main | Bedroom 2 | 2.84 x 2.44 | |
| Main | Laundry | 2.74 x 2.44 | |
| Main | Bathroom |