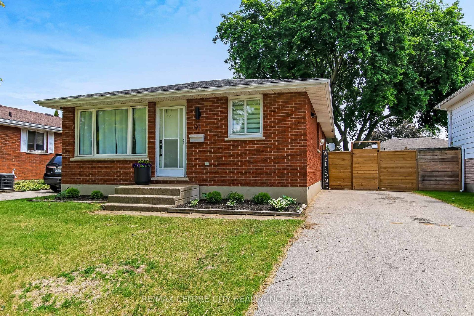
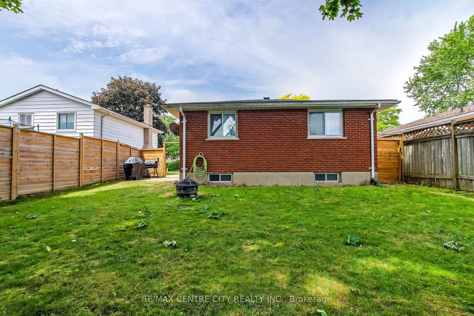
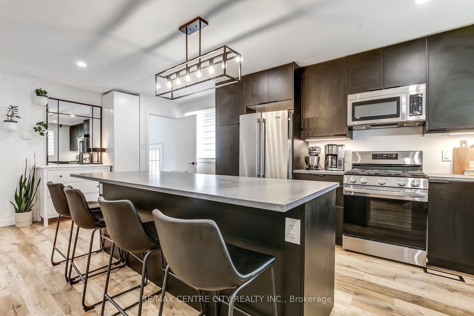
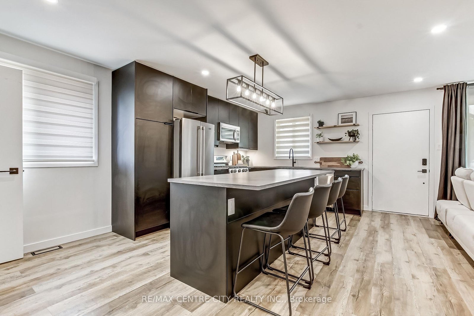
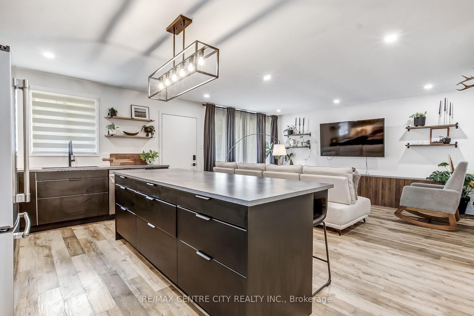
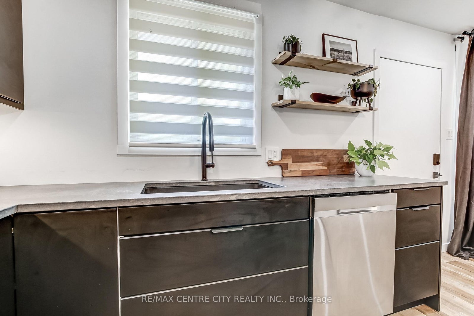
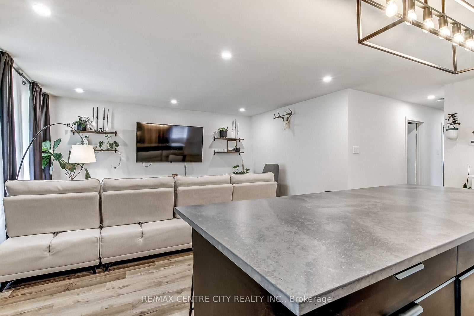
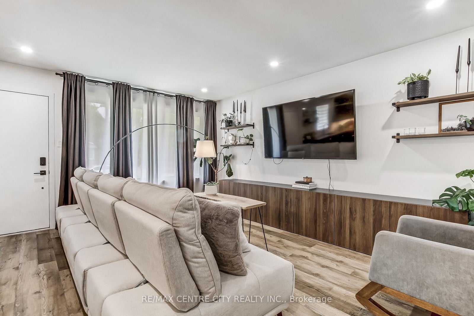
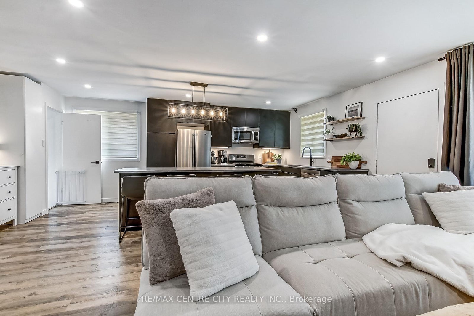
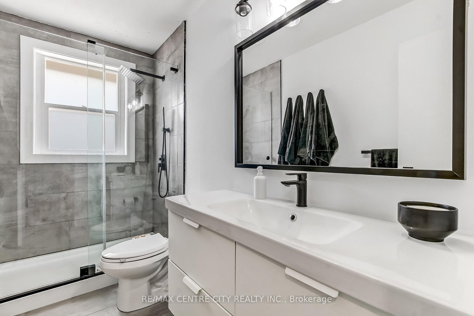
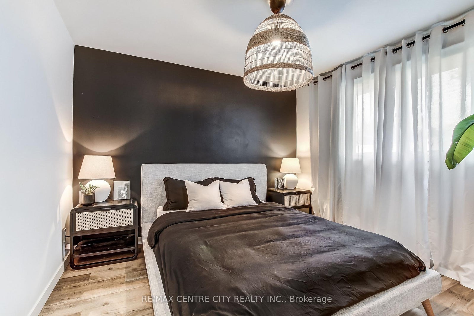
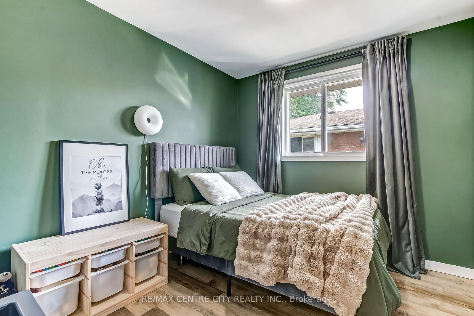
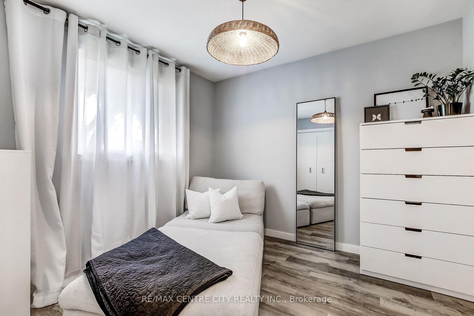
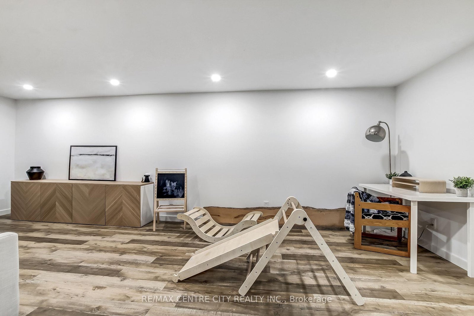
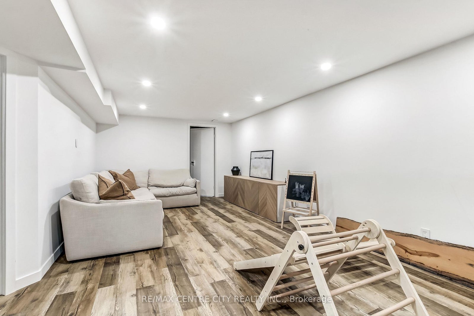
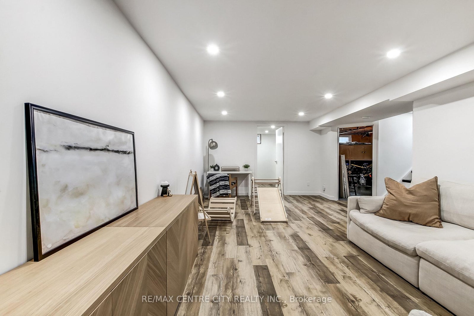
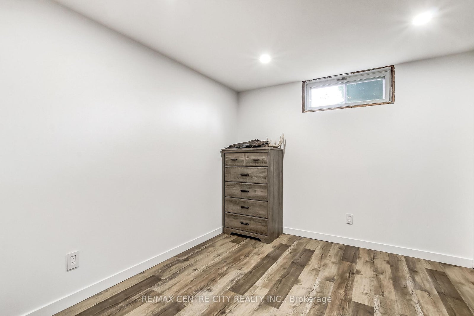
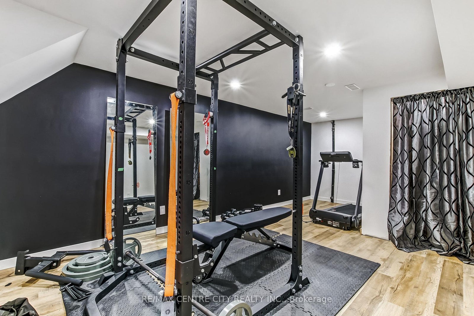
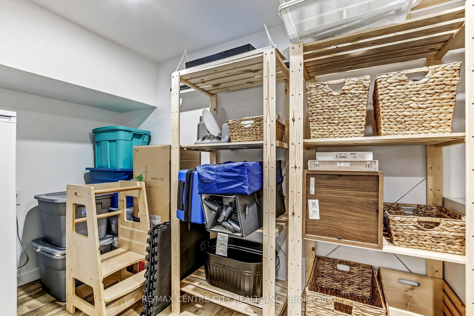
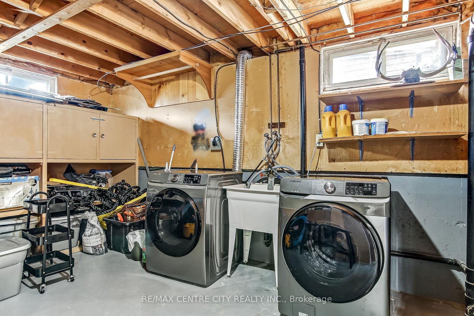
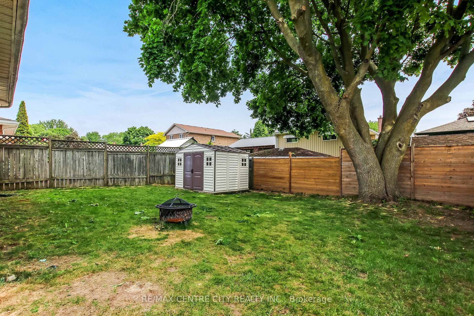
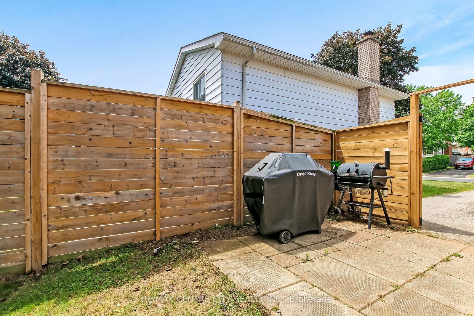
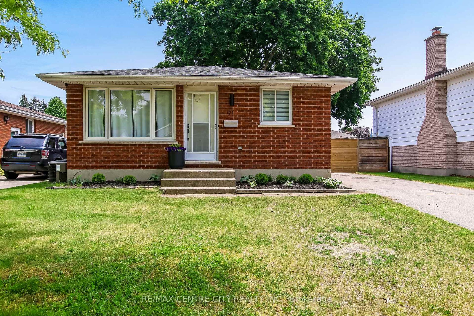
Welcome to this beautifully updated family home, perfectly situated on a quiet, tree-lined street in a sought-after family-friendly neighbourhood in Aylmer, ON. Thoughtfully renovated throughout, this move-in-ready home features a stunning modern kitchen with a massive island, an abundance of pot drawers and pull-out storage, new appliances and solid surface countertops-ideal for both everyday living and entertaining. The tasteful updates continue with new flooring throughout, a stylishly renovated bathroom, and fresh finishes that create a bright, contemporary feel. Offering 3+1 bedrooms, this home provides plenty of space for growing families, guests, or a home office. The finished lower level adds valuable living space with a spacious rec room, 4th bedroom and a bonus exercise room, hobby space, or playroom. Step outside to enjoy the fully fenced backyard, perfect for children, pets, and summer gatherings. Located within walking distance to schools, parks, and local amenities, this property offers the charm of small-town living while still providing all the conveniences you need. A wonderful opportunity to enjoy a beautifully updated home in a peaceful and welcoming community.
Address
91 Moore Avenue
List Price
$499,900
MLS® Status
New
Property Type
Residential Freehold
Type of Dwelling
Detached
Style of Home
Bungalow
Transaction Type
Sale
Area
Aylmer
Region
Elgin
Bedrooms
3 + 1
Bedrooms (Total)
4
Rooms Above Grade
9
Bathrooms
1
Floor Area
700-1100 Sq. Ft.
Lot Size Source
MPAC
Lot Depth
100
Lot Size Units
Feet
Lot Width
41.5
Parcel Number
352940091
Parcel of Tied Land
No
Occupant Type
Owner
Cross Street
South on Caverly Road off of Talbot Street, then east on Moore,
Approx. Age
31 - 50 Years
MLS® Number
X13424998
Listing Brokerage
RE/MAX CENTRE CITY REALTY INC.
Basement Area
Finished, Full
Postal Code
N5H 2Z8
Posession Details
Flexible
Parking Places (Total)
2
Parking Spaces
2
Tax Amount
$3,120.00
Tax Year
2025
Site Influences
Fenced Yard, Library, Park, Place Of Worship, School, School Bus Route
Interior Features
Primary Bedroom - Main Floor
Property Features
Park, Fenced Yard, Library, Place Of Worship, School, School Bus Route
Cable
Available
Central Vacuum
No
Family Room
No
Hydro
Yes
Elevator
No
Ensuite Laundry
No
Special Designation
Unknown
Standard Status
Active
Senior Community
No
Board Or Association
London and St. Thomas Association of REALTORS
Heat Source
Gas
Heat Type
Forced Air
Cooling Features
Central Air
Construction Materials
Brick
UFFI
No
Direction Faces
East
Fireplace
No
Foundation Details
Poured Concrete
Garage
No
Garage Type
None
Kitchens Total
1
Kitchens Above Grade
1
Other Structures
Garden Shed
Pool Features
None
Roof
Asphalt Shingle
Tax Legal Description
PCL 76-1 SEC M13; LT 76 PL M13 AYLMER; AYLMER
Security Features
None
Topography
Flat
Water Source
Unknown
Waterfront
No
Sewer
Sewer
Login To View 16 Additional Details On 91 Moore Avenue
Get instant access to more information with a free account.
Already have an account? Login
Rooms
| Floor | Type | Dimensions | Features |
|---|---|---|---|
| Main | Living Room | 4.93 x 4.08 | |
| Main | Kitchen | 6.18 x 2.89 | |
| Main | Primary Bedroom | 3.37 x 3.35 | |
| Main | Bedroom 2 | 3.2 x 3.04 | |
| Main | Bedroom 3 | 3.04 x 2.92 | |
| Main | Bathroom | ||
| Lower | Family Room | 6.88 x 3.47 | |
| Lower | Bedroom 4 | 3.2 x 2.87 | |
| Lower | Utility Room | 4.31 x 3.5 | |
| Lower | Exercise Room | 4.31 x 3.5 |